Omkar Complex · Phase 2

Building No. 1 – Prathamesh

Jamsande Bazarpeth, Devgad

Configurations

1 & 2 BHK · Shops · Offices

Carpet Area

357–423 sq. ft. (1 BHK-A)

Transit Advantage

Jamsande Market (2 min Bus)

MahaRERA Registration

PM1311012601640

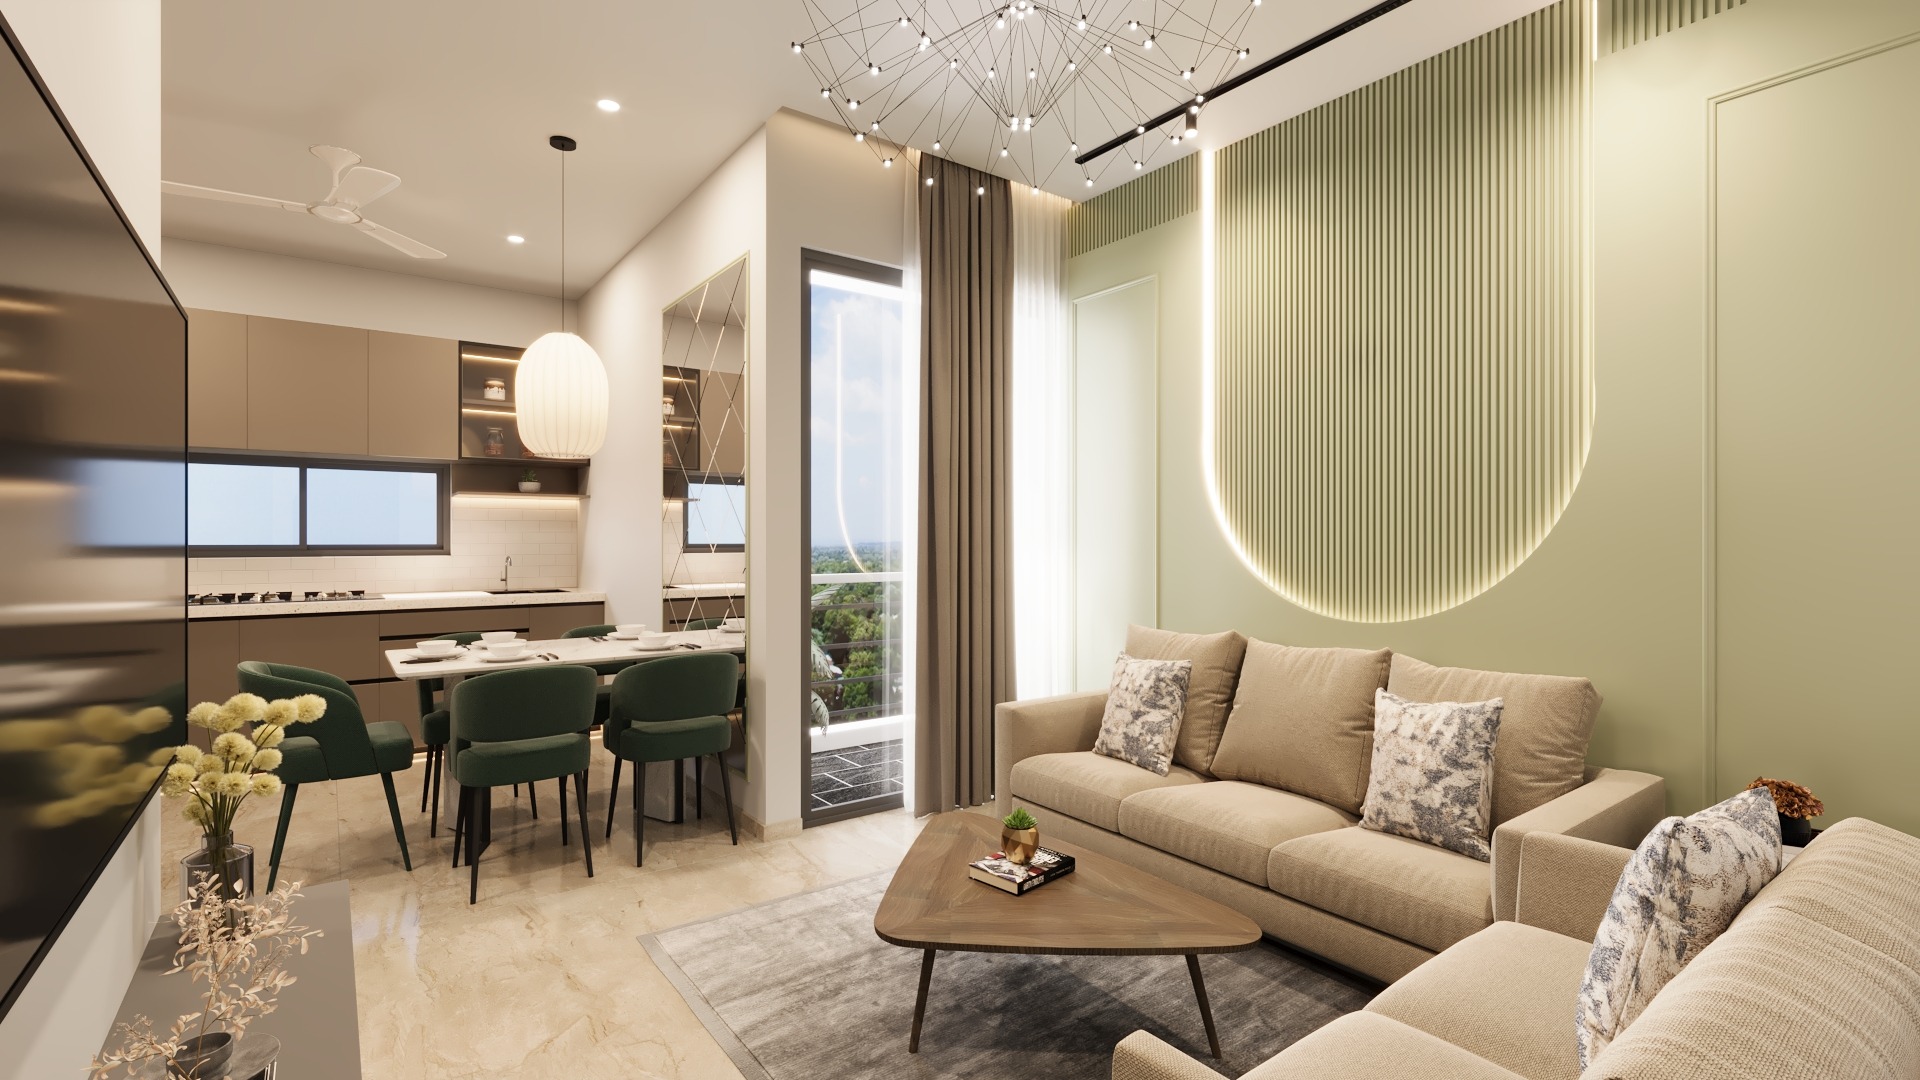
Living room interior at Omkar Complex — Phase 2
Project overview

Thoughtfully Designed Around Your Life

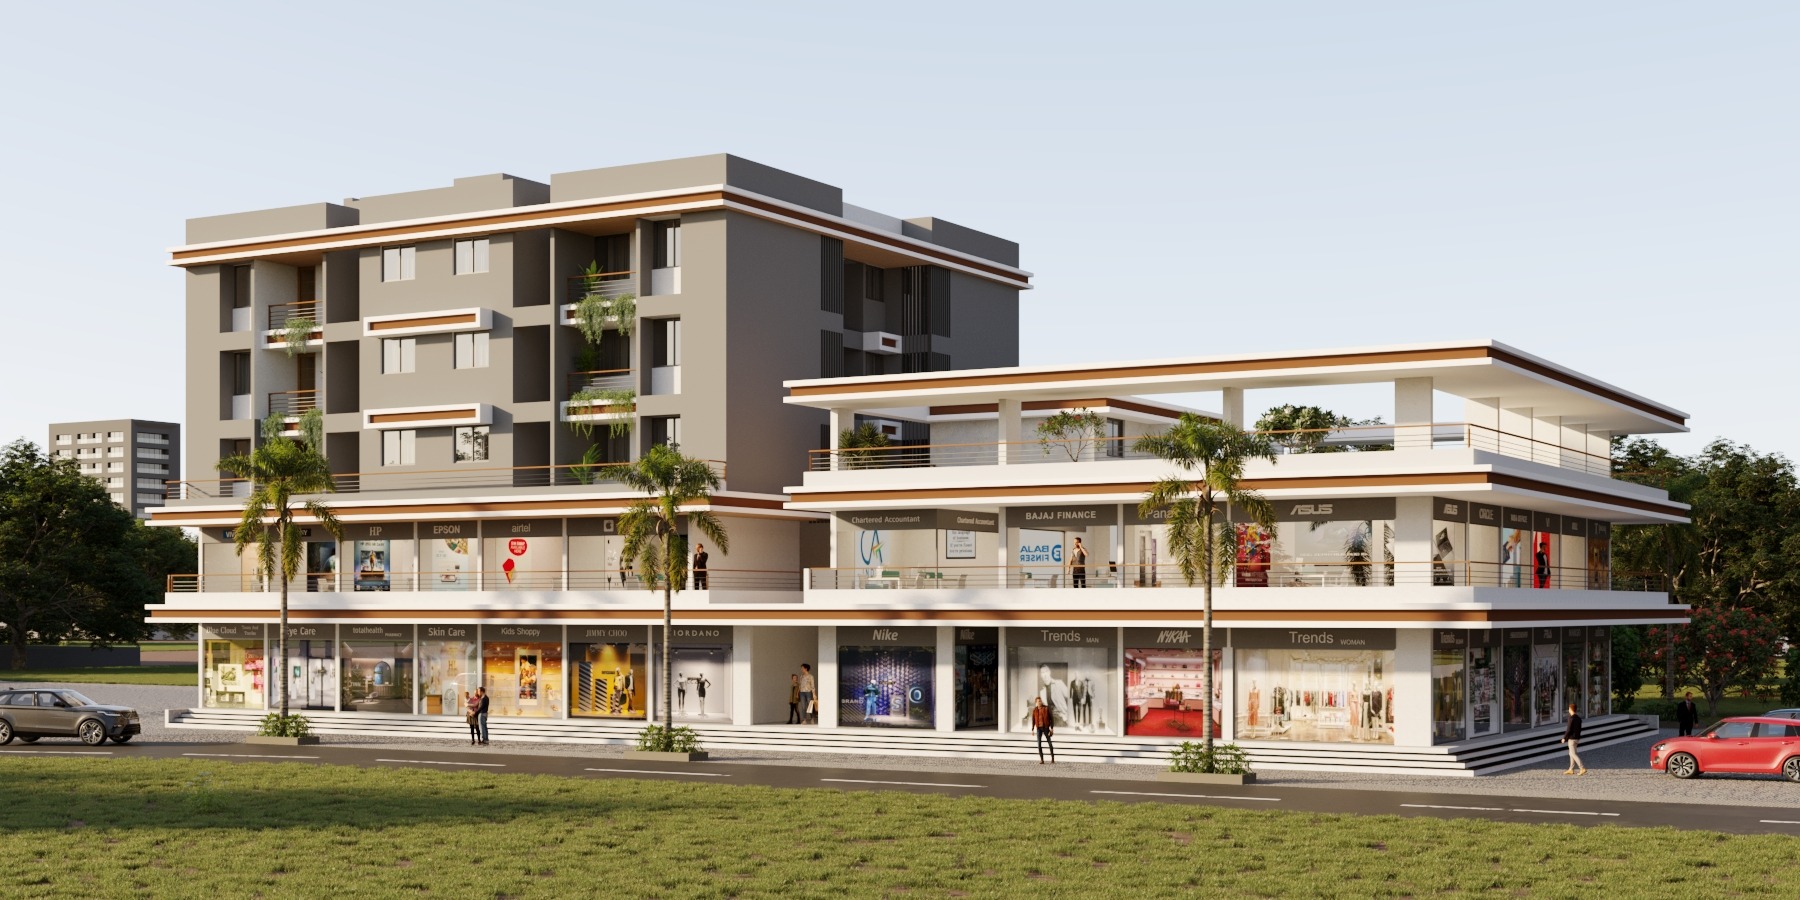
Omkar Complex — Phase 2 brings residential comfort and commercial convenience together in Jamsande Bazarpeth, Devgad. With thoughtfully planned homes, shops, and office spaces, the project offers a practical setting for everyday living and business.
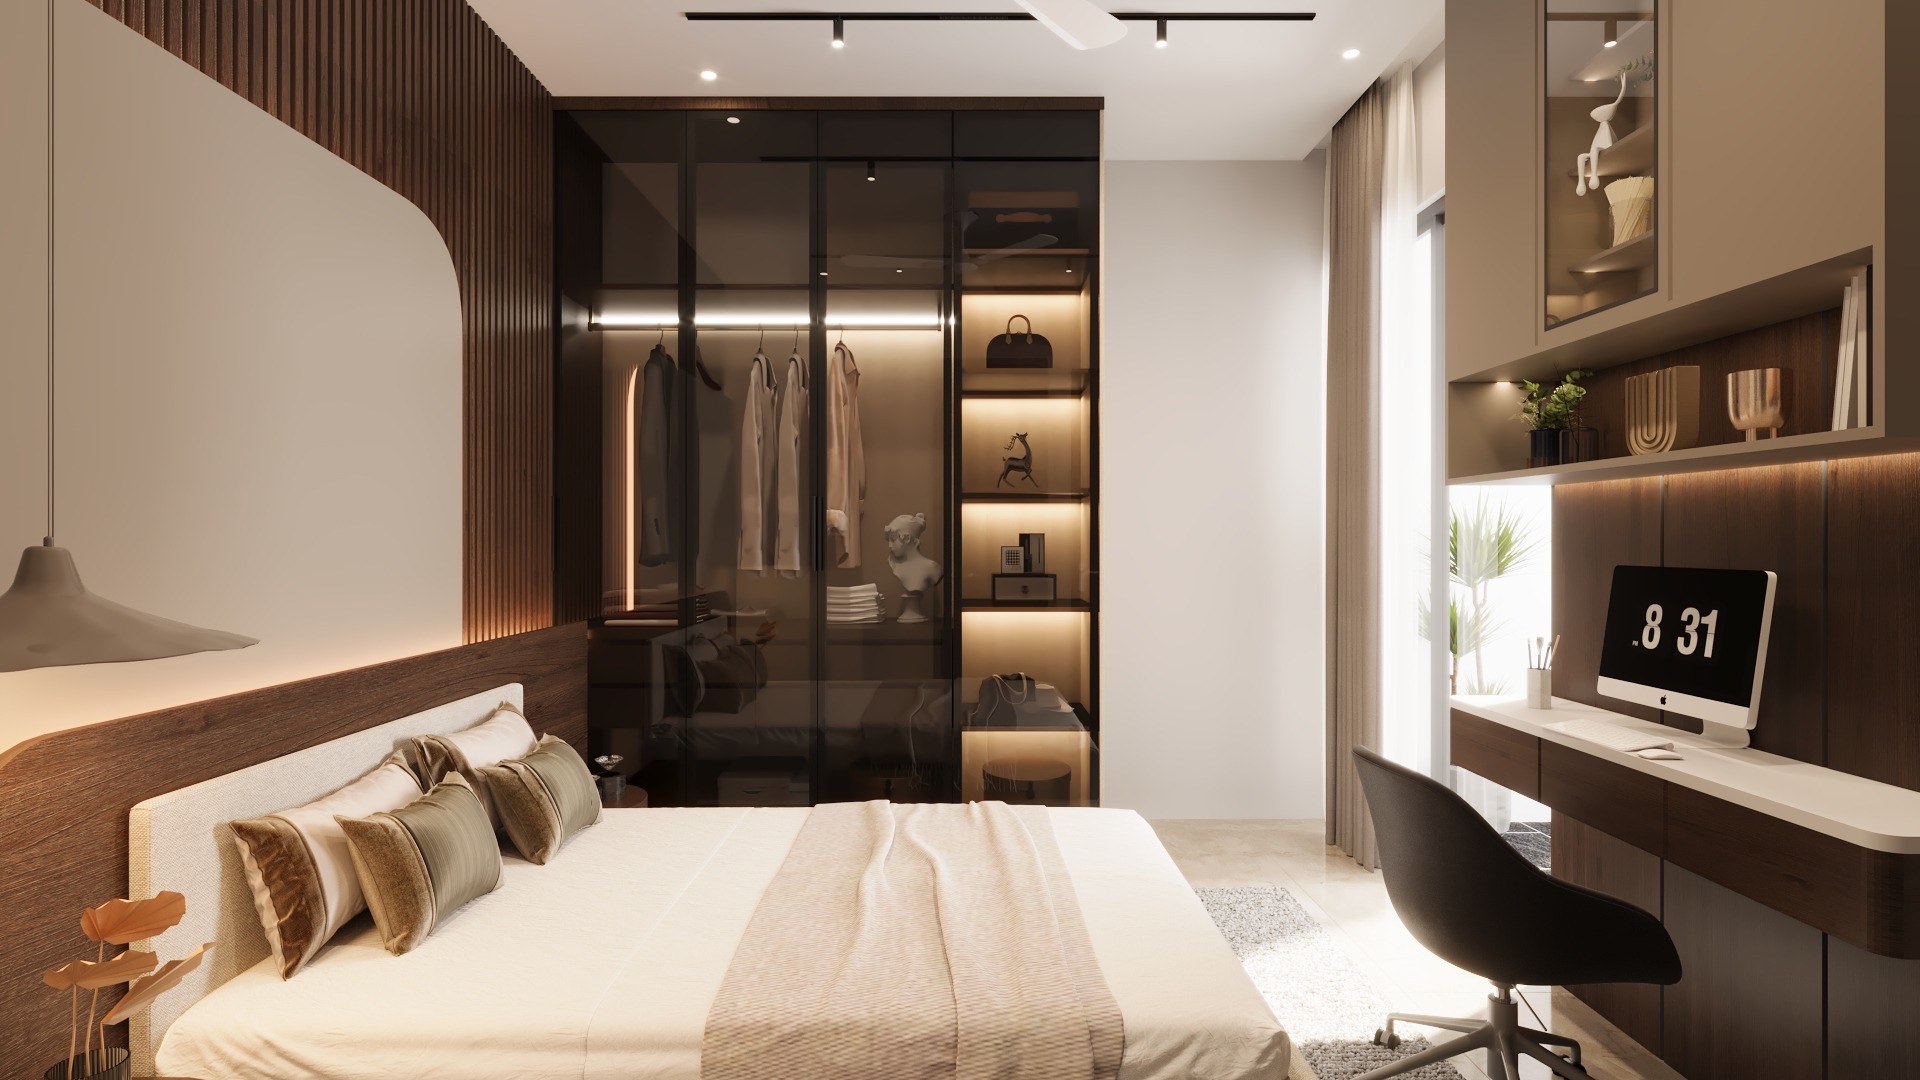
Bedroom interior at Omkar Complex — Phase 2
Residences and commercial spaces

Choose the space that fits your plans

1 BHK residence

1 BHK-A (details from the brochure)

Plan
1 BHK-A
RERA carpet area
33.23 sq.m. / 357.68 sq.ft.
Usable carpet area
39.37 sq.m. / 423.77 sq.ft.
Balcony
1.20 m wide

2 BHK residence

Spacious 2 BHK homes with balconies.

Balcony
Yes (per brochure)

Commercial shops and offices

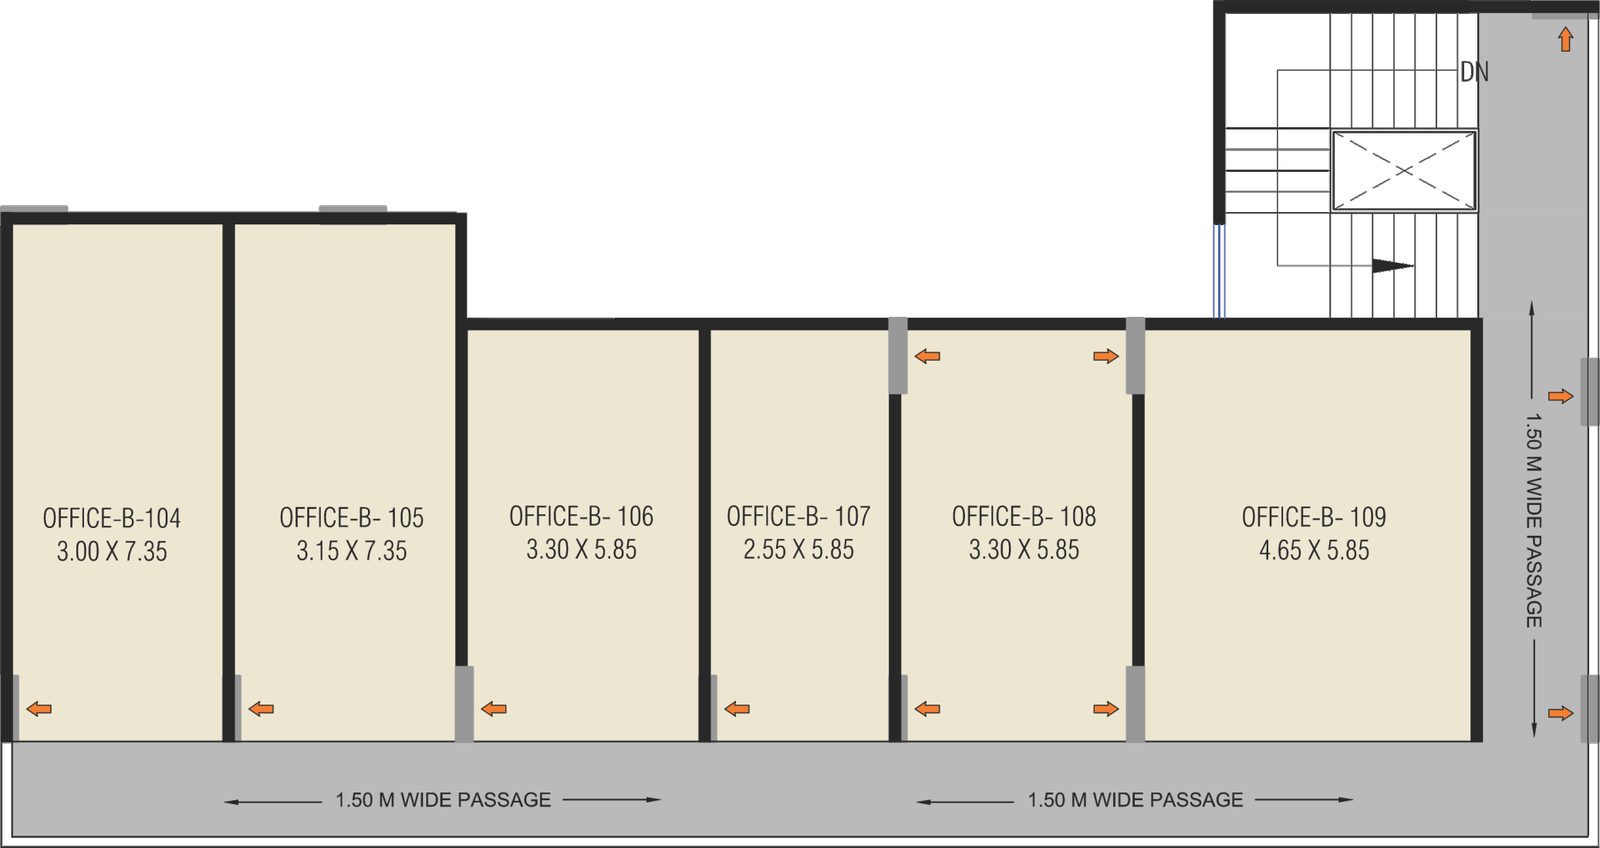
Shops at the lower levels and office units, as drawn on the brochure plans.

Office units, size in metres as drawn on the plan
B-104 3.00 × 7.35 m
B-105 3.15 × 7.35 m
B-106 3.30 × 5.85 m
B-107 2.55 × 5.85 m
B-108 3.30 × 5.85 m
B-109 4.65 × 5.85 m
Amenities

Amenities and features

Spacious 1 & 2 BHK residences with balconies
Commercial shops and office spaces
East and west facing home entrances
Brightly lit and well-ventilated interiors
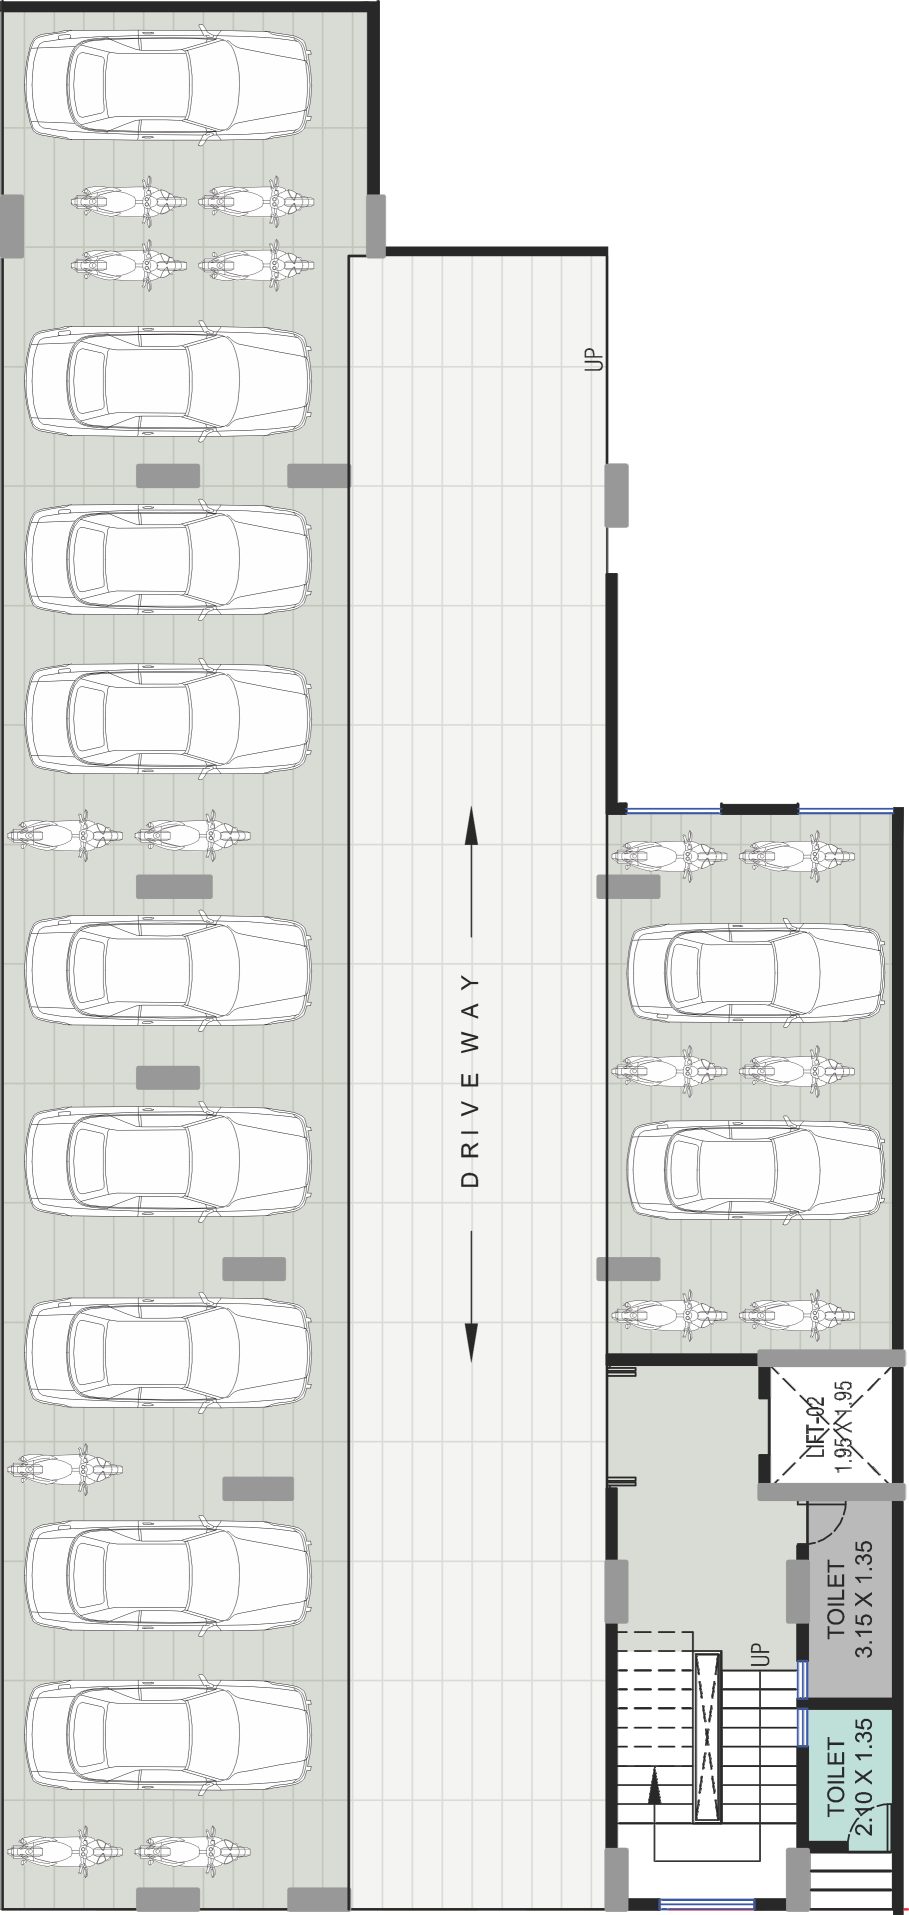
Ample car parking
Adequate water supply
Rainwater harvesting
Sewage treatment plant (STP)
Emergency power backup lift in each wing
Bus stop and market: 2 min
Loan facility from leading financial institutions
Strategic location in Jamsande Market
Specifications

Construction and finishing

Structure
  • Strong RCC frame structure
  • Earthquake resistant RCC design as per norms
Walls and flooring
  • Strong laterite bricks / AAC blocks for external and internal walls
  • Two coats waterproofing in all toilets, bathrooms and terrace
  • External double coat plaster with waterproofing additives and internal single coat plaster
  • POP / gypsum / putty finish surface to inner walls
  • Double coat distemper on internal walls
  • Double coat weather proof exterior emulsion on external walls
  • 2 × 2 / 4 × 2 vitrified / digital tile flooring with matching skirting in living, bedroom, kitchen and passage
  • Anti-skid ceramic tile flooring in WC and bath with wall tiles up to window level
Kitchen
  • Granite kitchen platform (L-shaped in selected flats) with stainless steel sink
  • Provision of electric and plumbing points for washing machine, water purifier and fridge
  • Vitrified wall tiles above kitchen platform up to 4′ height
Toilet and bathroom
  • Concealed plumbing in all toilets and bathrooms
  • Hot and cold mixer unit for bathroom with 1 year warranty
  • Western commode with good quality sanitary fittings
  • Provision for electric geyser
  • Granite door frame for bathroom
Windows and doors
  • 3 track sliding anodized aluminum windows / UPVC sliding windows
  • Granite window frames
  • MS safety railing in balcony
  • Both side laminated flush doors with good quality door fittings
  • Anodized aluminum frame bakelite door / UPVC doors for toilet and bath
Electrical
  • Concealed ISI marked electrical wiring in entire apartment
  • Main line wiring from meter to junction of POLYCAB brand
  • Modular sockets and switches
  • Optimal electric points for home appliances including air conditioner point
Location and connectivity

In the middle of Jamsande Market

The site office is opposite Gogate High School, and the Jamsande Bus Stop is a 2 minute walk away.
  • Jamsande Market~0.0 km
  • Jamsande Bus Stop~0.1 km
  • Jamsande Rickshaw Stand~0.2 km
View on Google Maps
Floor plans

See how each space is laid out

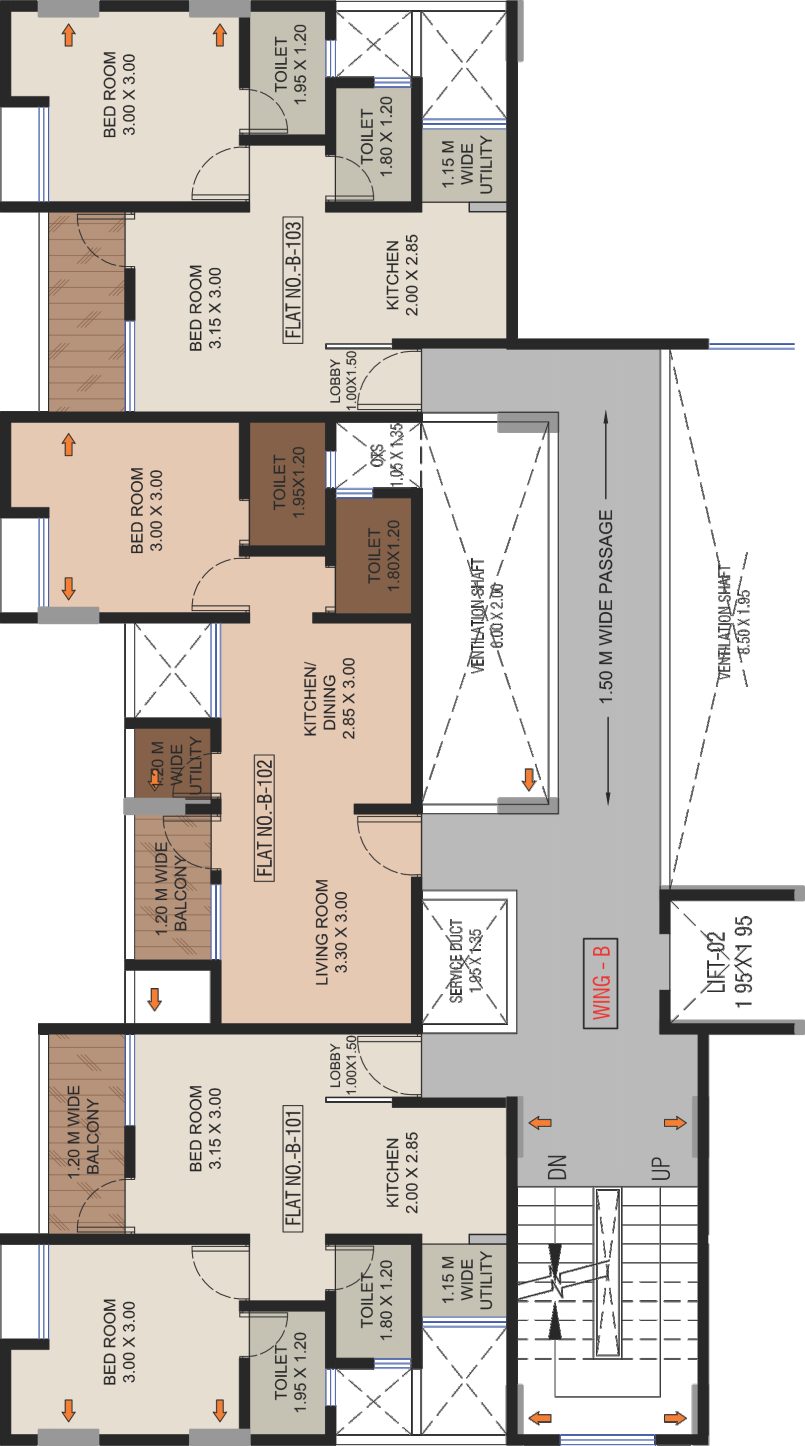
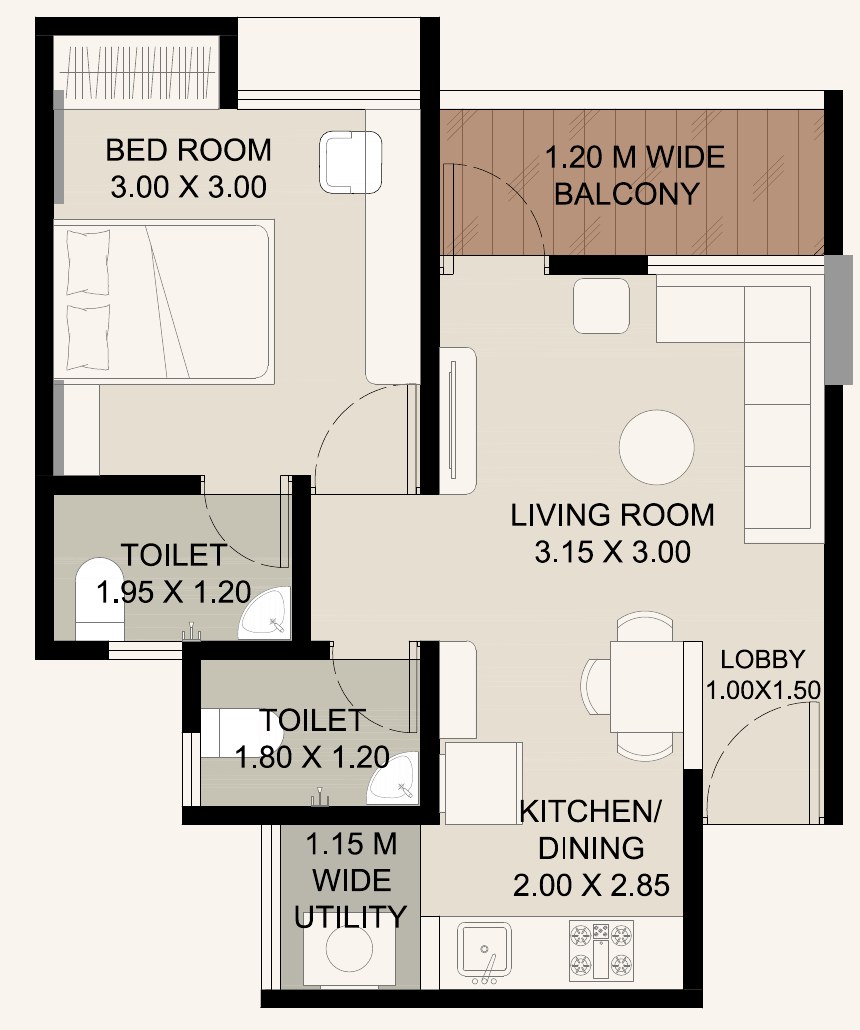
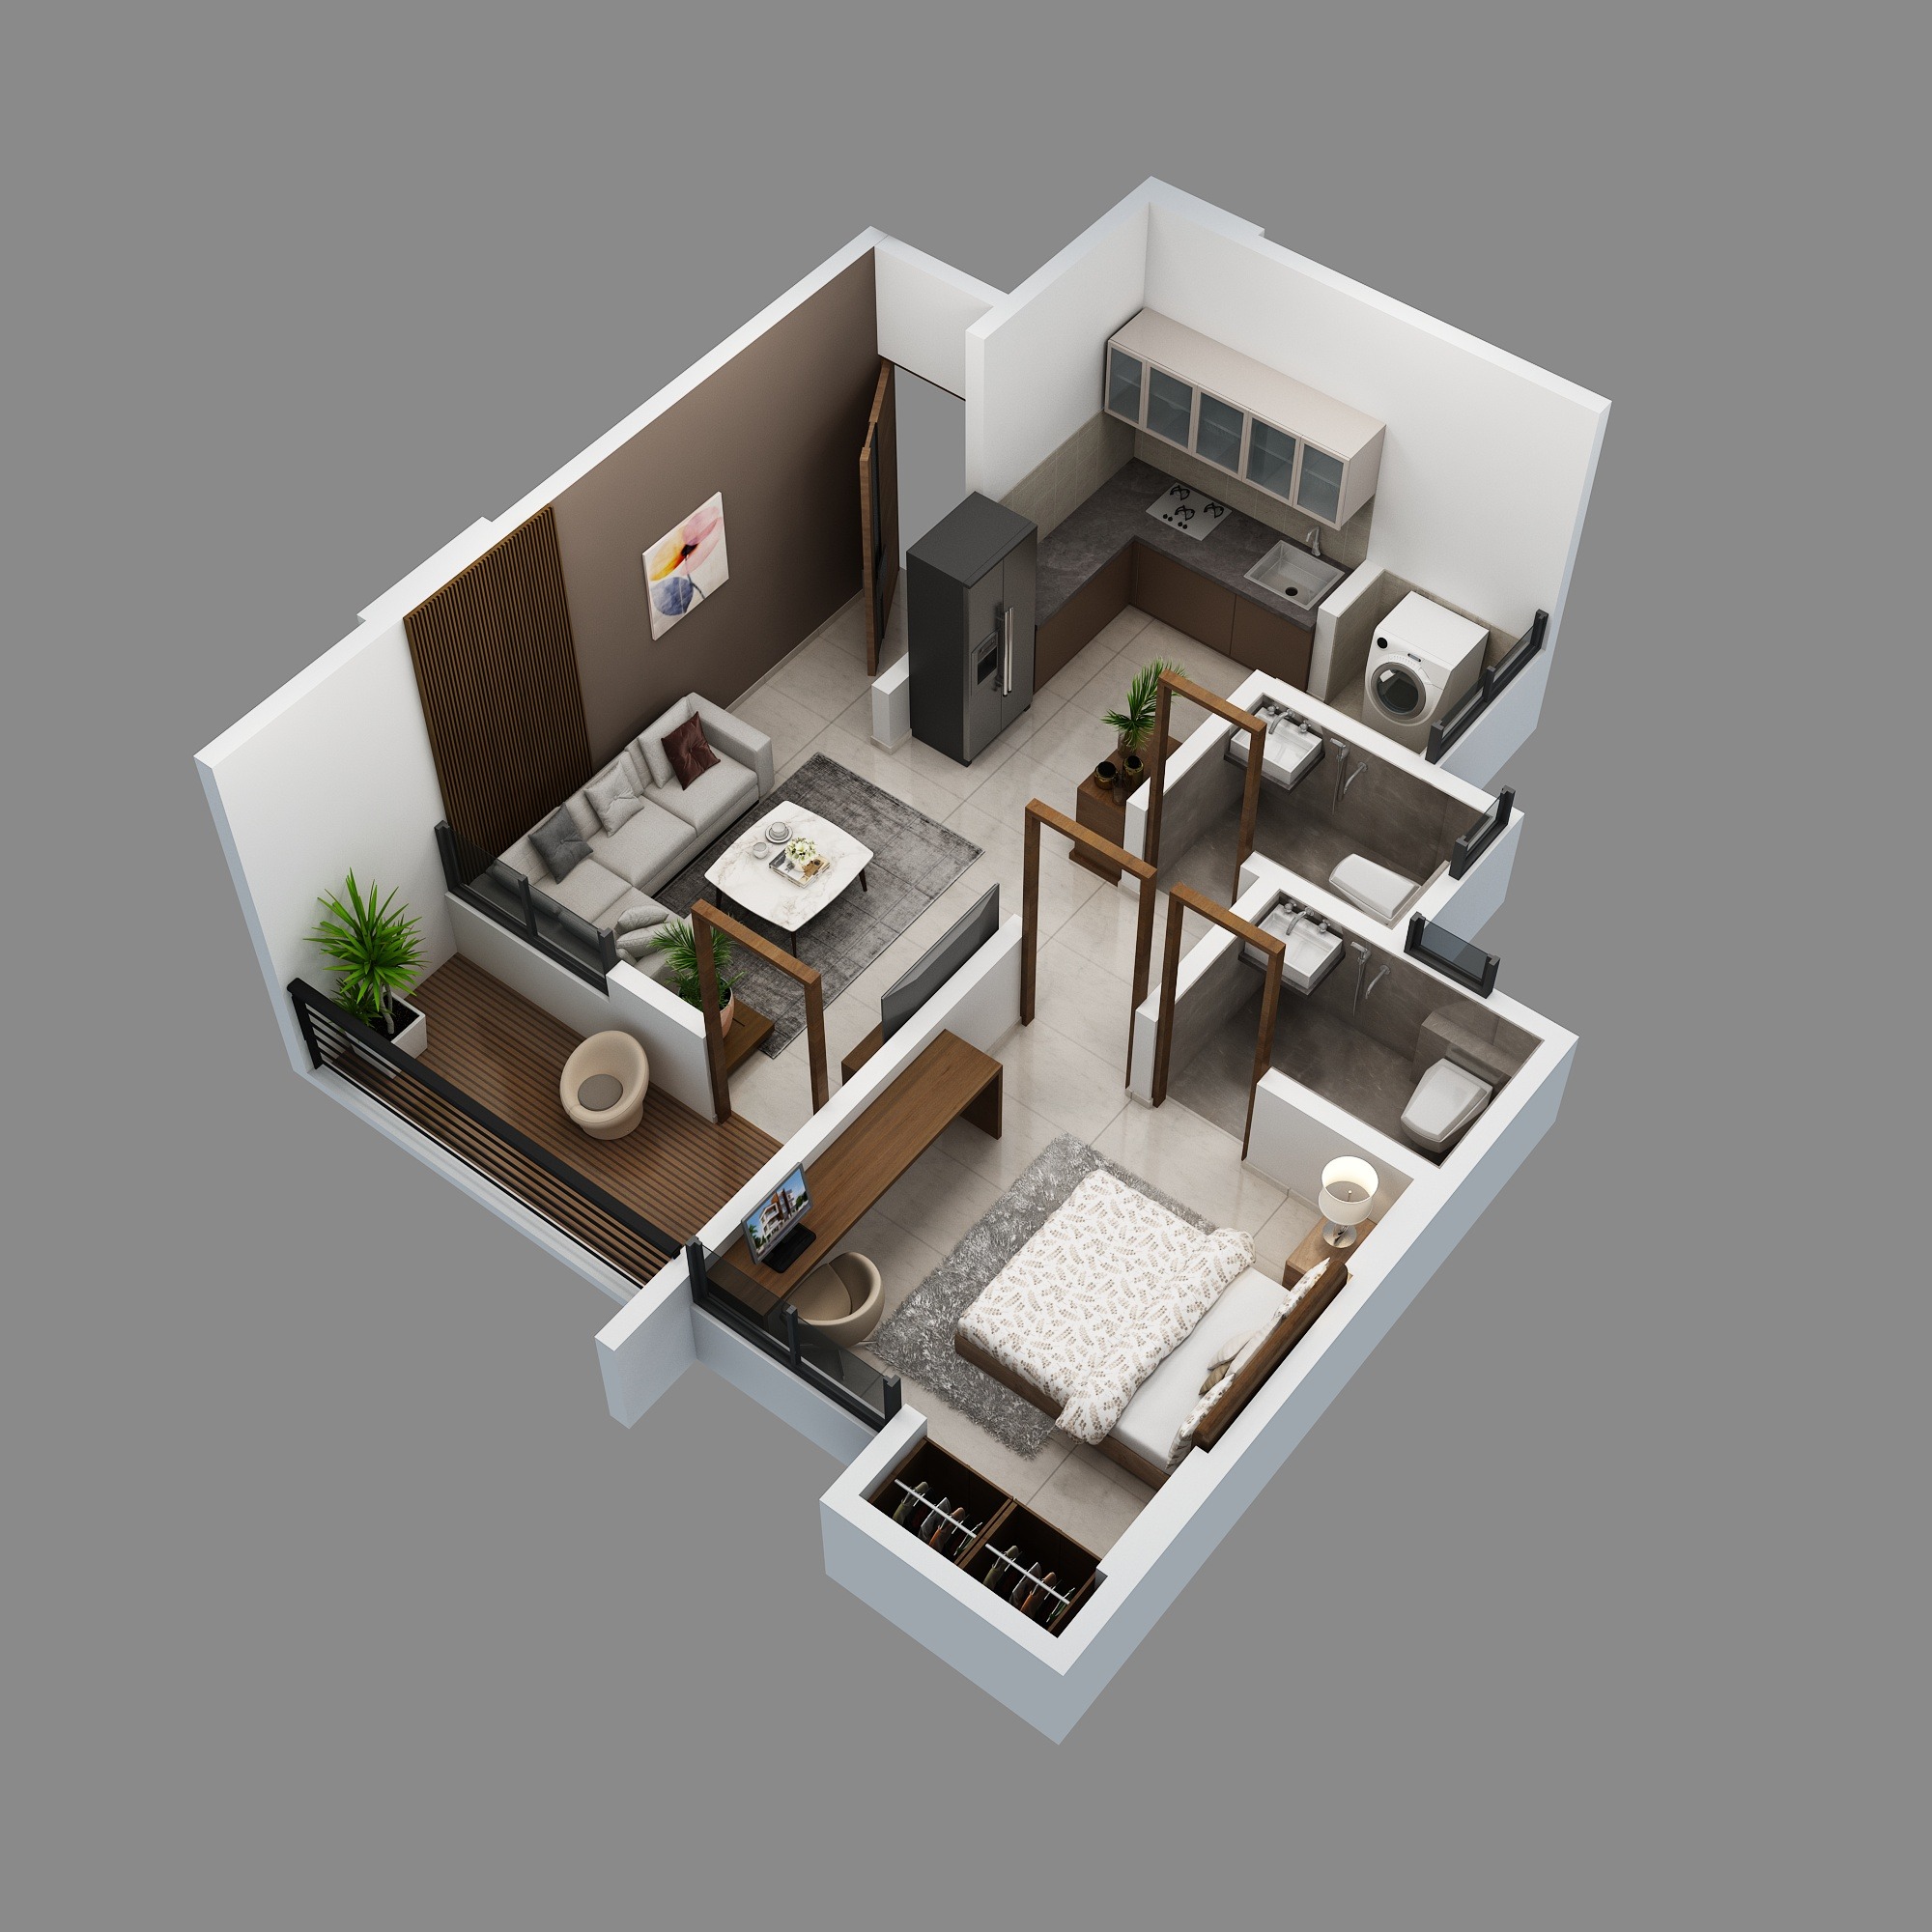
1 BHK-A unit plan

1 BHK-A unit plan

Bedroom
3.00 × 3.00 m
Living room
3.15 × 3.00 m
Kitchen / dining
2.00 × 2.85 m
Balcony
1.20 m wide
RERA carpet area
33.23 sq.m. / 357.68 sq.ft.
Usable carpet area
39.37 sq.m. / 423.77 sq.ft.

Area figures apply to unit 1 BHK-A only.
Interested in this project?

Tell us what you are looking for, and the team will get back to you.