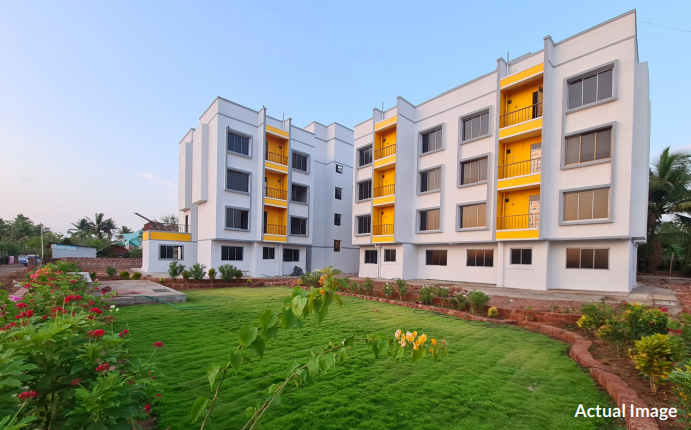
Omkar Complex Phase 1 was delivered with an Occupancy Certificate, establishing our work in the neighbourhood.
A local perspective · Devgad
About Shree Omkar Developers
Residential and commercial spaces planned for everyday life in Jamsande, Devgad.
Who we are
A developer with a plain idea: build spaces people can use well.
Shree Omkar Developers plans and builds residential and commercial properties in Jamsande, Devgad, in Maharashtra’s Sindhudurg district.
Our work starts with the people who will use the space. A home should be bright, ventilated and easy to move around in. A shop or office should be easy to reach and easy to find. We plan the layout first, then the finish.
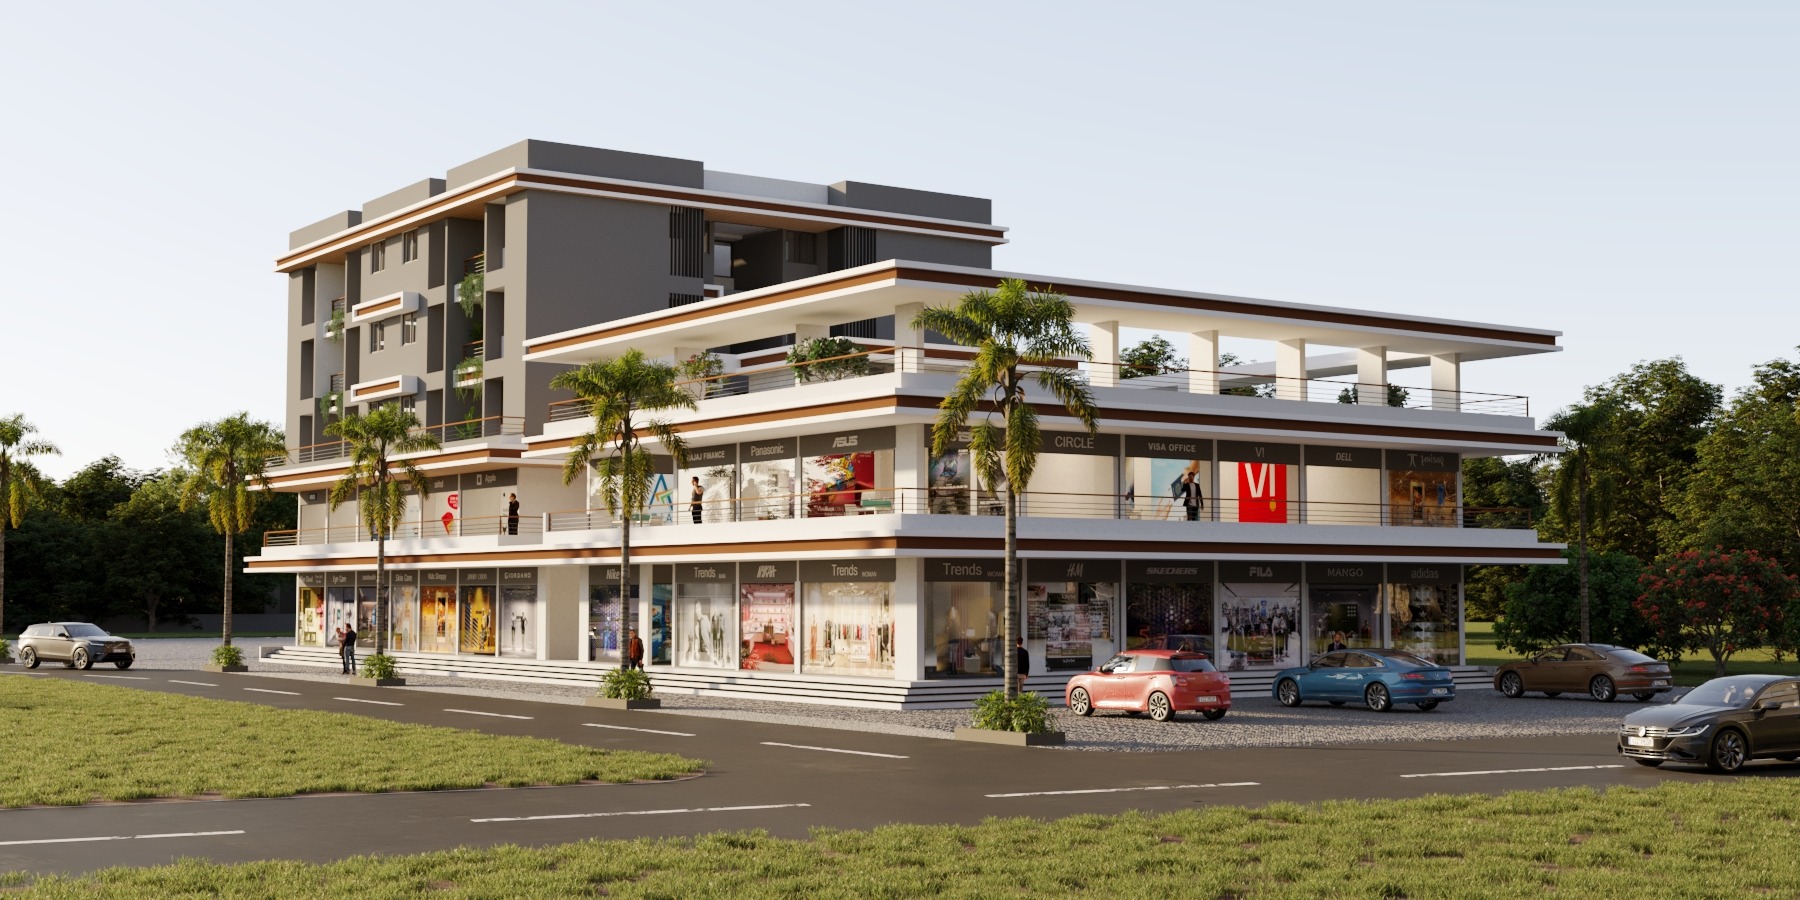
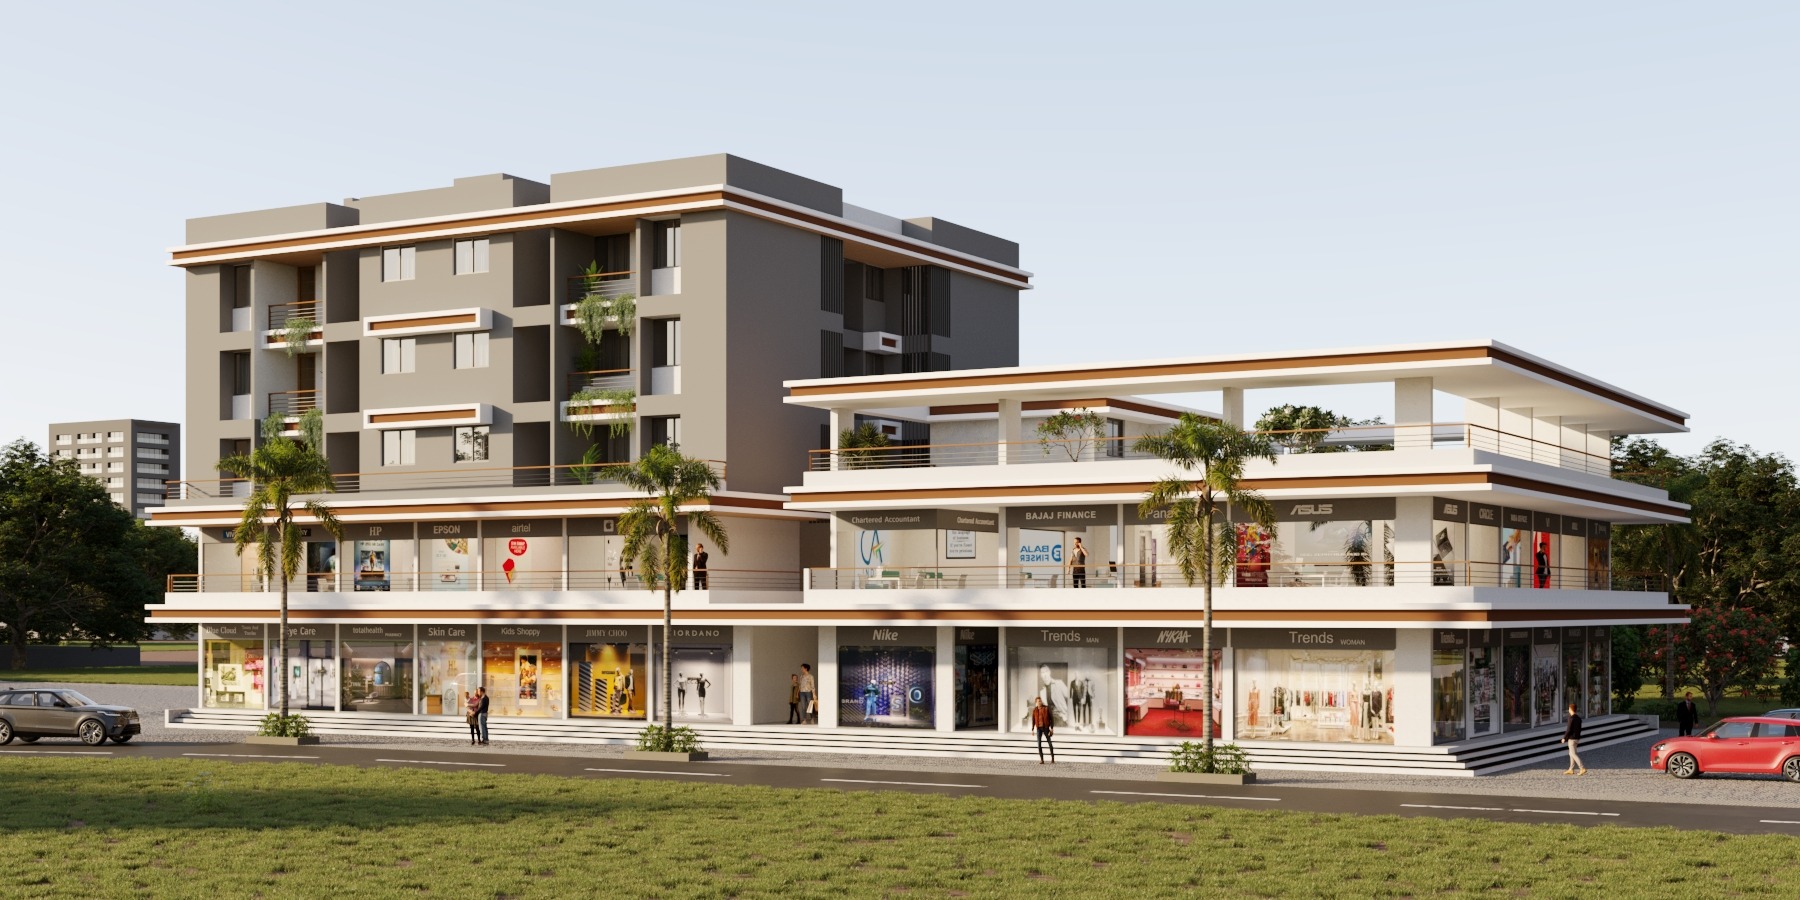
Omkar Complex Phase 1 has been delivered with an Occupancy Certificate. Omkar Complex — Phase 2 brings apartments, shops and offices to the Jamsande Market, beside the bus stop.
See the current projectOur story · A local journey
Rooted in Jamsande. Built around everyday life.
A neighbourhood perspective shapes every decision—from the first layout to the way a building meets its street.
A place, considered over time
01 · Phase 1
02 · Phase 2
Shree Omkar Developers’ work is grounded in Jamsande, Devgad. We believe a useful building should feel connected to its neighbourhood and make everyday routines easier, whether someone is coming home, opening a shop, or reaching the market and bus stop.
Homes, shops and offices beside the Jamsande Bus Stop continue that local journey, with practical planning and clear project information.
We aim to contribute dependable places to live and work through thoughtful layouts, sound construction and open communication throughout the customer journey.
Our associates
Experienced professionals behind the project
Specialist partners contribute their expertise to the planning, design and professional guidance of our projects.
ARCHITECT GAP ASSOCIATES
Kolhapur (Mah.)
DR. A.B. KULKARNI & ASSOCIATES
Sangli (Mah.)
ADV. KOUSTUBH MARATHE
Devgad (Mah.)
Our direction
01 / VISION
02 / MISSION
Thoughtful spaces for Devgad–Jamsande.
Our Vision
To contribute to a more comfortable Devgad–Jamsande through homes and commercial spaces that respect their neighbourhood and serve everyday life for years to come.
Our Mission
We plan for light, ventilation and practical use, build to clear specifications, and communicate openly so people can make informed decisions about where they live and work.
Core Principles
What We Stand For
Four foundational pillars that govern our design process, engineering standards, and customer relationships.
01
Practical Planning
Efficient floor layouts that maximize usable carpet area, eliminate wasted passageways, and prioritize natural daylight and cross-ventilation.
Layout & Daylight02
Location Awareness
Selecting strategic hubs in Jamsande Bazarpeth so our residents and shop owners are naturally integrated into the pulse of daily services and transport.
Strategic Hub03
Clear Communication
Transparent sharing of carpet dimensions, brochure specifications, MahaRERA registrations, and realistic timelines without exaggerated claims.
MahaRERA & Trust04
Long-Term Perspective
Engineering for coastal durability using RCC frames, laterite brickwork, dual waterproofing, rainwater harvesting, and quality sanitary fittings.
Coastal DurabilityValues
What guides our work
Thoughtful planning
Rooms, entrances and balconies are drawn around how people live and work.
Quality
Construction specifications are written down and shared in the brochure.
Functionality
Parking, water supply, lifts and drainage are planned with the building, not added later.
Customer focus
Clear answers, honest timelines and a team you can visit at the site office.
Architecture and construction
Built around the street, the market and the home.
Let's discuss your requirements
Tell us whether you are looking for a home, a shop or an office.